
Listing Courtesy of:  STELLAR as distributed by MLS GRID / Listed By: Raymond "Sonny" Martin, Coldwell Banker Realty - Contact: 941-366-8070
 STELLAR as distributed by MLS GRID / Listed By: Raymond "Sonny" Martin, Coldwell Banker Realty - Contact: 941-366-8070
 127 Aberdeen Street Davenport, FL 33837
Active (1 Days)
$249,000 (USD)
OPEN HOUSE TIMES
-
OPENSat, Aug 2911:00 am - 1:00 pm
-
OPENSun, Aug 3011:00 am - 1:00 pm

Description
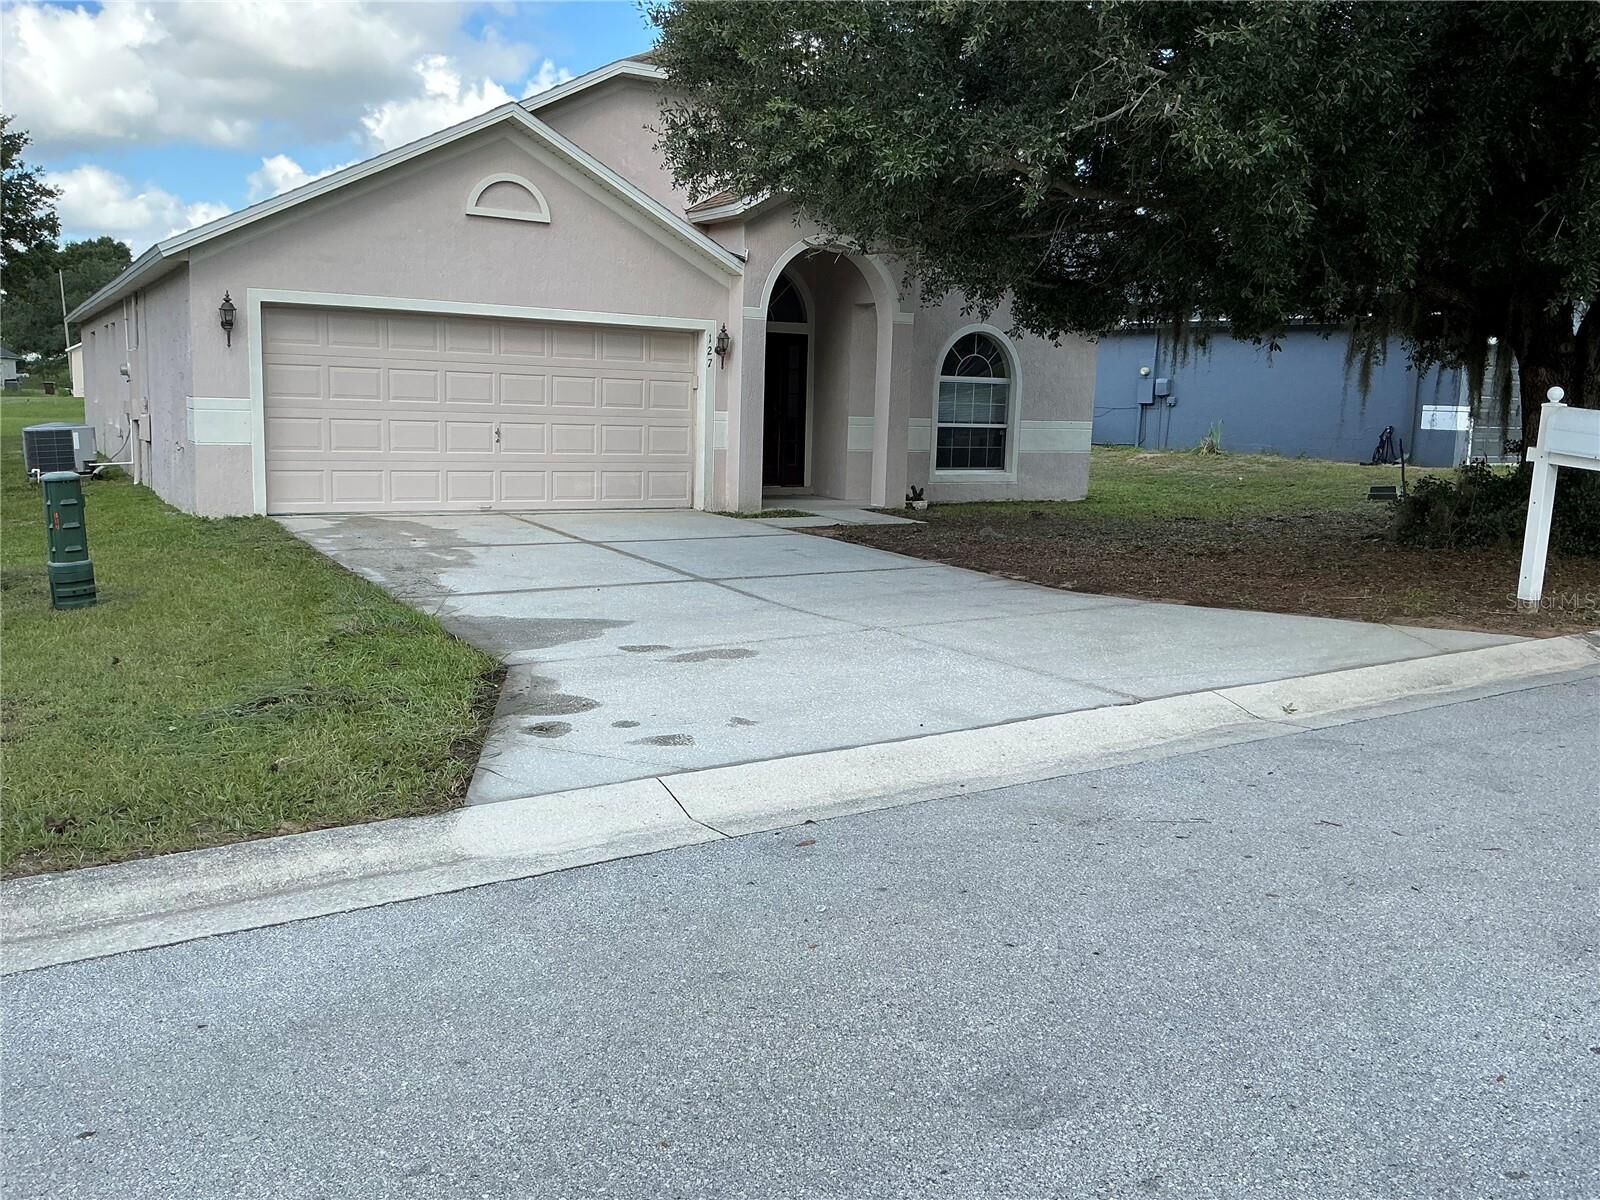
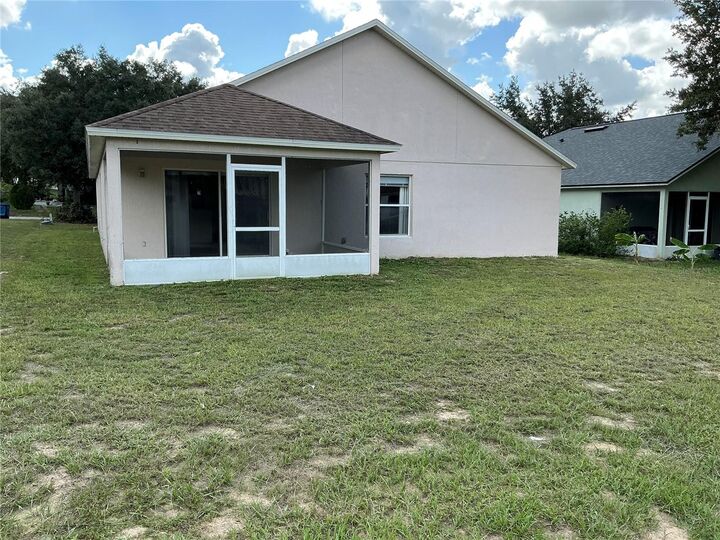
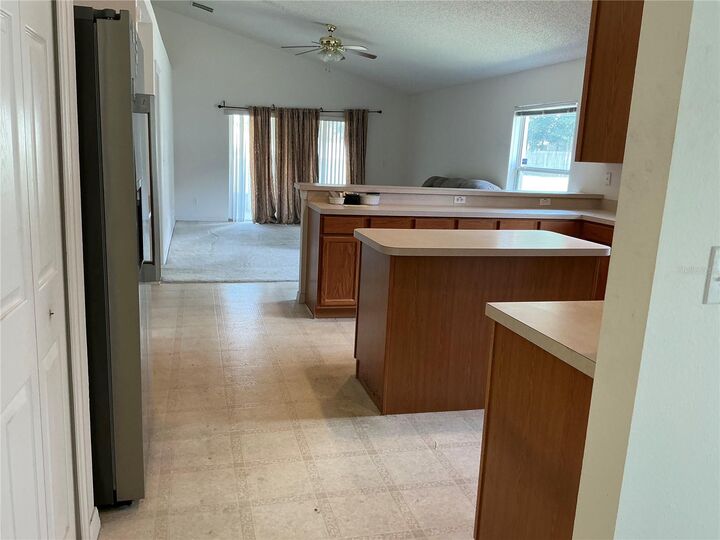
Welcome to this well-maintained 3-bedroom, 2-bath home offering 1,902 square feet of comfortable living space on a 6,054-square-foot lot. Built in 2004, this masonry and stucco residence features a desirable split-bedroom floor plan, a spacious 2-car garage, and a durable shingle roof. The nicely sized living room provides plenty of space for relaxing or entertaining, while the large kitchen offers abundant cabinetry, ample counter space, and room for casual dining. The generous primary suite features a spacious bedroom and private en-suite bath. Two additional bedrooms and a full guest bath provide comfortable accommodations for family and guests. Tile flooring in the kitchen and laundry room makes maintenance a breeze, while carpeting in the living room and bedrooms adds warmth and comfort. Additional features include an interior laundry room and a 20' x 22' garage with plenty of room for vehicles and storage. Ideally located just minutes from shopping, dining, and everyday conveniences, this home also offers easy access to a large nearby lake, perfect for enjoying scenic views, outdoor activities, and Florida's beautiful surroundings. Whether you're looking for a primary residence, seasonal retreat, or investment opportunity, this home offers comfort, convenience, and value in a desirable location.
MLS #:
A4700796
A4700796
Taxes
$1,538(2025)
$1,538(2025)
Lot Size
6,059 SQFT
6,059 SQFT
Type
Single-Family Home
Single-Family Home
Year Built
2004
2004
County
Polk County
Polk County
Listed By
Raymond "Sonny" Martin, Coldwell Banker Realty, Contact: 941-366-8070
Source
STELLAR
Last checked Aug 28 2026 at 8:40 PM GMT+0000
STELLAR
Last checked Aug 28 2026 at 8:40 PM GMT+0000
Bathroom Details
- Full Bathrooms: 2
Interior Features
- Unfurnished
- Solid Surface Counters
- Living Room/Dining Room Combo
- Walk-In Closet(s)
- Appliances: Dishwasher
- Appliances: Refrigerator
- Appliances: Washer
- Ceiling Fans(s)
- Open Floorplan
- Appliances: Range Hood
- Appliances: Range
- Appliances: Dryer
Subdivision
- Estates Lake St Charles
Lot Information
- Paved
Property Features
- Foundation: Slab
Heating and Cooling
- Central
- Electric
- Central Air
Flooring
- Carpet
- Tile
Exterior Features
- Block
- Stucco
- Roof: Shingle
Utility Information
- Utilities: Cable Connected, Water Source: Public, Electricity Connected
- Sewer: Public Sewer
School Information
- Elementary School: Horizons Elementary
- Middle School: Boone Middle
- High School: Ridge Community Senior High
Stories
- 1
Living Area
- 1,902 sqft
Additional Information: Sarasota Downtown | 941-366-8070
Location
Disclaimer: Listings Courtesy of “My Florida Regional MLS DBA Stellar MLS © 2026. IDX information is provided exclusively for consumers personal, non-commercial use and may not be used for any other purpose other than to identify properties consumers may be interested in purchasing. All information provided is deemed reliable but is not guaranteed and should be independently verified. Last Updated: 8/28/26 13:40
Based on information submitted to the MLS GRID as of 8/28/2026 20:40. All data is obtained from various sources and may not have been verified by broker or MLS GRID. Supplied Open House Information is subject to change without notice. All information should be independently reviewed and verified for accuracy. Properties may or may not be listed by the office/agent presenting the information.
